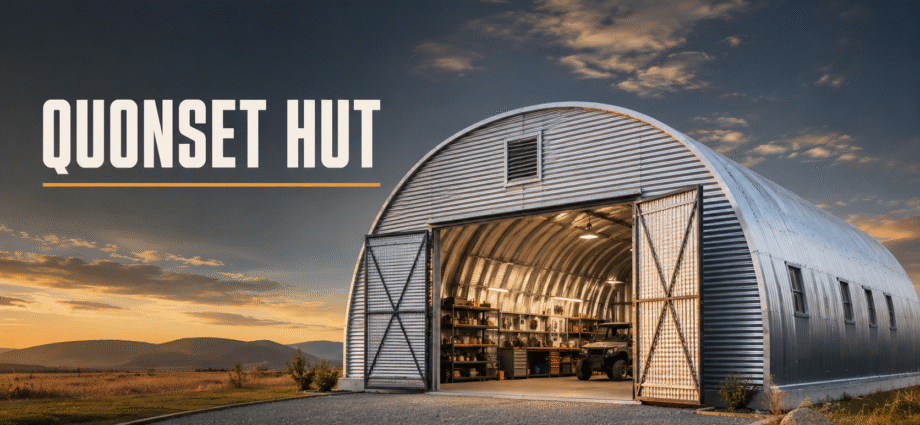
A Quonset hut is one of the most recognizable metal buildings in the world. Its curved roof, corrugated steel surface, and simple construction give it a practical appearance that has remained useful for decades. Originally developed for military purposes, these structures are now used as workshops, garages, warehouses, farm buildings, aircraft shelters, and even modern homes. Their appeal comes from strength, adaptability, and relatively straightforward assembly. Although the basic design looks simple, planning a successful Quonset building requires careful attention to its foundation, insulation, ventilation, interior layout, and local building requirements.
What Is a Quonset Hut?
A Quonset hut is a lightweight, prefabricated structure made from curved sheets or arches of corrugated steel. The metal sections connect to form a rounded building with walls and roof integrated into one continuous shell. Traditional models have a semicircular shape, while modern versions may feature taller sidewalls or a modified arch to provide more usable interior space. Most kits arrive with pre-drilled panels, fasteners, and assembly instructions. End walls, doors, windows, insulation, and interior finishes are often selected separately, allowing owners to customize the building according to its intended purpose.
The History of the Quonset Hut
The design became famous during the Second World War when the United States Navy needed portable buildings that could be shipped easily and assembled quickly at military bases. The name came from Quonset Point in Rhode Island, where an early version was developed. Its design was influenced by the British Nissen hut used during the First World War. Quonset buildings served as barracks, medical facilities, kitchens, offices, storage areas, and workshops. Their efficient use of steel and simple construction made them valuable in remote locations. After the war, surplus huts were sold to civilians and adapted for farming, business, storage, and housing.
How the Structure Works
The strength of a Quonset hut comes from its curved form. Instead of using separate roof trusses and conventional vertical walls, the building distributes loads along the continuous steel arch. This shape can handle wind, rain, and snow effectively when the structure is properly designed, anchored, and assembled. Corrugations in the steel provide additional stiffness without making the panels excessively heavy. Most buildings are attached to a concrete foundation using base plates, channels, or anchor bolts. The end walls help enclose the space but may not carry the main structural load, making it possible to add customized doors and windows.
Common Quonset Hut Styles
Several styles are available for different needs. The traditional Q-model forms a complete semicircle and is known for strength and efficient material use, although its low curved edges can limit standing space. The S-model has straighter lower sides with a rounded roof, providing more usable room near the walls. The P-model resembles a conventional building with nearly vertical walls and a pitched or gently curved roof. Some manufacturers use different names for these shapes, so buyers should compare dimensions rather than relying only on model labels. Width, height, steel thickness, and local load ratings are important factors when selecting a design.
Popular Uses for Quonset Buildings
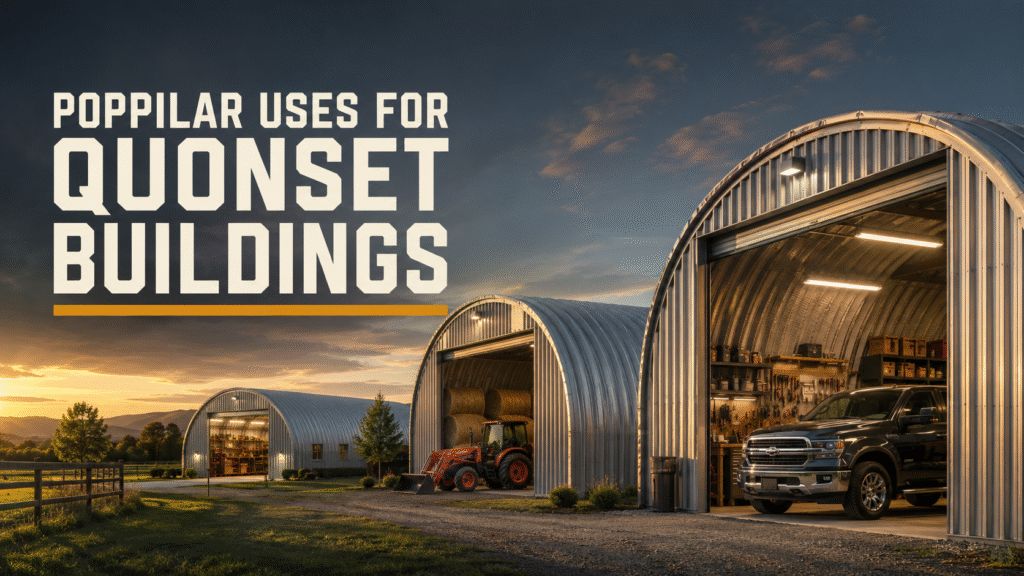
A Quonset hut can support many residential, agricultural, industrial, and commercial purposes. Farmers use them to store machinery, feed, tools, and harvested crops. Homeowners choose smaller models for garages, workshops, hobby rooms, and equipment shelters. Businesses may use larger structures as warehouses, repair centres, production areas, or retail spaces. Their broad openings make them suitable for trucks, boats, and certain aircraft. Some owners convert them into gyms, studios, event spaces, or homes. The open interior is easy to divide, but the chosen use determines requirements for plumbing, electricity, heating, fire safety, and emergency exits.
Advantages of a Quonset Hut
One major advantage is the clear-span interior, which usually has few or no supporting columns. This provides flexible floor space and makes it easier to move vehicles, equipment, shelves, or machinery. Steel resists termites, rot, and many problems associated with timber construction. Prefabricated components can reduce waste and shorten assembly time. The curved roof allows water and snow to move away rather than collecting on a flat surface. Quonset huts can also be expanded by adding more arch sections at one end. With regular inspections and suitable protective coatings, a well-built structure can remain useful for many years.
Possible Limitations to Consider
The curved shape creates some design challenges. In traditional models, floor space near the lower edges may be difficult to use for tall shelves, cabinets, or rooms. Attaching drywall, insulation, lighting, and interior partitions can require special framing. Uninsulated steel transfers heat quickly, making the inside hot in summer and cold in winter. Metal surfaces may also develop condensation when warm, humid air touches cold panels. Heavy rain can sound loud inside without suitable insulation or acoustic treatment. Rust may appear if protective coatings are damaged. These issues are manageable, but they should be included in the budget before construction begins.
Foundations and Site Preparation
A durable building starts with a level, well-drained site. The exact foundation depends on the structure’s size, soil conditions, climate, and intended use. A concrete slab is popular because it provides a finished floor and a stable surface for anchoring the arches. Other projects may use concrete footings, stem walls, or engineered foundations. Drainage should direct water away from the building, while underground utilities must be planned before concrete is poured. Anchor locations need to match the kit specifications precisely. Because wind forces can lift or shift a poorly secured metal structure, foundation and anchoring details should never be treated as an afterthought.
Insulation, Condensation, and Ventilation
Insulation is essential when a Quonset hut will be occupied or used to protect temperature-sensitive items. Closed-cell spray foam can follow the curved shell, reduce air leakage, and control condensation, but professional application may be expensive. Other options include fiberglass systems, rigid foam, and reflective insulation, usually supported by interior framing. An effective moisture barrier helps stop warm indoor air from reaching cold metal. Ventilation can include ridge vents, end-wall louvers, powered fans, windows, or mechanical heating and cooling systems. The right solution depends on local humidity, seasonal temperatures, building use, and whether people will spend long periods inside.
Turning a Quonset Hut Into a Home
A Quonset hut home can offer an unusual appearance and an open, loft-like interior. The shell can be divided into bedrooms, bathrooms, a kitchen, and shared living areas using conventional interior framing. Large glazed end walls may bring in daylight without cutting numerous openings through the curved steel. However, residential conversion is more complex than simply assembling a storage kit. The building must meet local standards for insulation, structural loads, fire safety, sanitation, ventilation, and emergency access. Plumbing and electrical systems require careful planning, while the rounded walls may need custom cabinetry or freestanding furniture to use space efficiently.
Cost and Planning Factors
The advertised kit price is only one part of the complete cost. Buyers must also consider site clearing, delivery, equipment rental, foundations, permits, labor, end walls, large doors, insulation, utilities, and interior finishes. Steel prices and transportation distance can significantly affect the final budget. A simple uninsulated storage building may remain economical, while a fully finished home or commercial facility can cost much more. Before purchasing a kit, owners should confirm the exact width, height, length, steel gauge, coating, warranty, wind rating, snow-load capacity, and included hardware. Clear specifications make estimates more accurate and prevent expensive changes later.
Permits and Building Requirements
Even prefabricated metal buildings may require planning approval and a building permit. Local authorities can regulate setbacks, maximum height, foundation design, appearance, occupancy, electrical work, and structural performance. An engineer may need to verify wind, seismic, or snow loads for the location. Agricultural buildings sometimes follow different rules from homes or commercial structures, but exemptions should never be assumed. It is sensible to speak with the local building department before ordering a kit. Early approval helps confirm that the selected model can legally and safely serve its intended purpose on the chosen property.
Frequently Asked Questions
How long does a Quonset hut last?
A properly installed and maintained Quonset hut can last several decades. Its lifespan depends on steel quality, protective coating, local weather, drainage, maintenance, and timely repair of damaged surfaces.
Can a Quonset hut withstand strong winds?
Yes, an appropriately engineered model can perform well in strong winds because of its curved shape. Correct anchoring, steel specifications, end-wall design, and local wind rating are essential.
Does a Quonset hut need insulation?
Insulation is strongly recommended for occupied buildings and spaces storing temperature-sensitive materials. It improves comfort, reduces energy loss, controls condensation, and makes rain noise less noticeable.
Can windows be installed in a Quonset hut?
Windows can be installed in end walls or properly framed openings along the curved sides. Side openings should follow manufacturer or engineer guidance to avoid weakening the steel shell.
Is a Quonset hut cheaper than a traditional building?
A basic Quonset storage structure can be economical, but the complete price depends on foundations, labor, delivery, insulation, doors, utilities, permits, and interior finishing requirements.
Conclusion
A Quonset hut combines a simple steel shell with impressive versatility. Its clear-span interior, durable materials, expandable length, and recognizable curved design make it useful for storage, agriculture, workshops, businesses, and homes. However, the kit alone does not guarantee a successful building. Proper foundations, secure anchoring, effective insulation, condensation control, and compliance with local regulations are equally important. When the structure is carefully selected and planned for its actual purpose, a Quonset hut can provide practical, flexible, and long-lasting space without relying on complicated conventional construction.
READ MORE: clocktimes