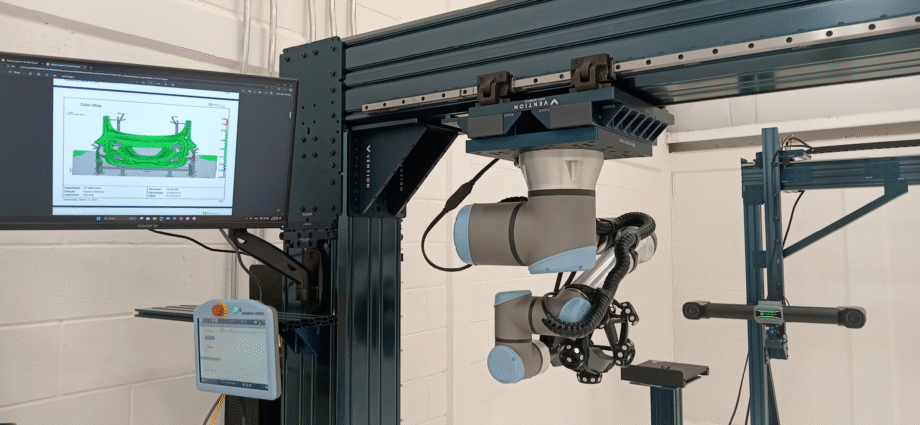
Quality control has always been a balancing act. Manufacturers need to verify every part, catch every deviation, and keep production moving — often at the same time. For decades, that balancing act relied on contact-based tools: calipers, micrometers, and coordinate measuring machines (CMMs) that require an operator to physically touch each part, log a reading, and move to the next one. It works, but it is slow, labor-intensive, and vulnerable to human error. As production volumes climb and tolerances shrink, that model is starting to show its age.
A new generation of machine vision systems is changing the equation. Using 3D laser profiling and point cloud algorithms, these systems measure diameter, thickness, length, and complex geometries without ever touching the part — at line speed, with micron-level accuracy. Contactless diameter inspection, in particular, is emerging as the go-to approach for manufacturers who need to verify round and cylindrical parts at scale without the wear, variability, and slowdown that come with physical gauging. It’s a shift that’s reshaping how manufacturers think about dimensional inspection, and it’s worth understanding why.
The Problem with Contact-Based Measurement
It’s time-consuming. Measuring a single dimension with a caliper or micrometer takes several seconds, and most parts have more than one feature that needs checking. Scale that across thousands of units a day and inspection stops acting as a safeguard and starts acting as a drag on the line.
Full-coverage inspection becomes impractical. Many plants fall back on sample-based checks — pulling one part out of every batch — simply because measuring every unit by hand isn’t realistic. That approach leaves blind spots. A flawed part that skips inspection can travel much further down the process before it’s caught, and by then the cost of rework, scrap, or a recall has already grown.
Human contact adds inconsistency. Even experienced operators can’t apply a tool with perfect uniformity every time — pressure, angle, and instrument wear all shift slightly from one reading to the next. Softer materials, like rubber gaskets or seals, are especially vulnerable: the act of measuring can compress or distort the part, corrupting the very number it’s supposed to produce.
It resists automation. A person holding a micrometer is a poor fit for a fully automated cell. Wherever contact-based inspection sits in the process, it tends to become a manual pause point in an otherwise continuous line — capping how fast, and how consistently, the whole system can run.
How Contactless Optical Measurement Works
Machine vision-based dimensional inspection replaces the physical tool with a camera and an algorithm. Intelgic’s contactless diameter measurement inspection system is built around a four-step inspection pipeline — imaging, analysis & measurement, comparison with reference data, and reporting — engineered to drop into any production line. The general workflow looks like this:
1. Imaging. High-resolution 3D laser cameras capture the part as it moves along the line — no stopping, no fixturing beyond what the line already uses. Structured-light and laser-triangulation techniques build a dense point cloud representing the part’s actual surface geometry.
2. Algorithmic analysis. Purpose-built algorithms process that point cloud to extract the dimensions that matter — outer diameter, inner diameter, length, thickness, roundness, or more complex 3D features like depth, volume, and surface contour. Because the system is working from a full geometric model rather than a single point-to-point measurement, it can capture dimensions that would be difficult or impossible to measure by hand.
3. Comparison and verdict. Each measurement is compared against the part’s reference specification in real time. Deviations outside tolerance trigger an immediate flag — often within milliseconds — so operators or downstream automation can act before a defective part travels further down the line.
4. Logging and traceability. Every measurement, on every part, is recorded automatically. Instead of a spot-check on a sample, manufacturers get a complete, timestamped dimensional record for every unit produced — data that feeds directly into quality audits, MES/ERP systems, and continuous improvement programs.
Where This Matters Most
Dimensional accuracy isn’t equally critical everywhere, but in several industries it’s the difference between a part that performs and one that fails.
- Automotive: Brake discs, pistons, axles, crankshafts, gears, and wheel rims all depend on tight control over outer and inner diameters, roundness, thickness, and length. A shaft that’s a few microns out of round can translate into vibration, noise, or premature wear once it’s in a moving assembly.
- Aerospace: Turbine blades, engine components, landing gear, and fuselage sections often carry tolerances measured in microns, not millimeters. Casing dimensions, gap measurements, and shaft diameters all need to be verified with a level of precision that manual tools struggle to guarantee consistently.
- Medical devices: Stents, catheters, syringes, and implants are produced at small scale with essentially zero margin for dimensional error. Stent diameter and tubing dimensions, for example, directly affect how a device performs inside the human body.
- Electronics: PCBs, connectors, and microchips depend on precise pin spacing and connector dimensions, where even sub-millimeter deviations can cause assembly failures.
- Metal fabrication and plastics/rubber: Pipes, rods, plates, gaskets, and seals all rely on consistent outer/inner diameter and thickness — and unlike rigid metal parts, soft materials are especially prone to distortion under contact-based measurement, making optical methods a natural fit.
Across all of these, the common thread is the same: parts that look identical to the eye can behave very differently in the field if their dimensions drift even slightly outside spec. Catching that drift early — ideally before the part leaves the line — is far cheaper than catching it after assembly, shipment, or field failure.
The Business Case, Beyond Accuracy
It’s tempting to frame contactless measurement purely as a precision upgrade, but the operational case is arguably just as strong.
Reduced scrap and rework. Catching a dimensional defect at the point of production, rather than several stations later , avoids the compounding cost of rework, scrapped assemblies, and warranty claims.
Faster throughput. Because measurement happens inline and in real time — often in well under a second per part — inspection stops being a separate, slower step bolted onto the end of the line. It becomes part of the line’s normal cadence.
Lower long-term inspection cost. Removing the need for a dedicated operator to manually measure every part (or a sample of parts) reduces labor cost while actually increasing inspection coverage — a rare combination in manufacturing improvements.
Integration with existing systems. Modern machine vision inspection platforms are built to plug into ERP, MES, and SCADA systems rather than operate as an isolated island of data. That means dimensional inspection results can flow directly into the same systems already used for production planning, quality management, and compliance reporting.
Full traceability. For regulated industries in particular — aerospace, medical devices, automotive safety components — being able to produce a complete, per-part dimensional record on demand is increasingly not just a nice-to-have but a compliance requirement.
What to Look for in a Contactless Measurement System
Machine vision inspection systems vary widely in capability, so it’s worth pressure-testing a few things before committing to one:
- How accurate is it, really? Don’t take micron-level claims at face value — ask for the actual tolerance specification (systems capable of holding tolerances around ±10 micrometers, for instance) and confirm it matches what your part geometry demands.
- Does it fit the parts you actually make? Measuring a plain cylindrical shaft is straightforward; measuring a complex part with multiple 3D features is a different challenge entirely. Favor systems that offer both 2.5D and full 3D inspection so they can grow with your part mix.
- How quickly does it deliver a result? A system that takes minutes to render a verdict won’t keep up with a line running at full speed. What you want is real-time feedback — deviations flagged within milliseconds — so defective parts can be stopped before they move further down the process.
- Will it plug into your existing infrastructure? Look for native integration with ERP, MES, and SCADA systems rather than a standalone tool that leaves inspection data stranded on its own.
- What do you actually get out of the reporting? The real value comes from per-part dimensional logs with complete audit trails — that’s what turns raw inspection data into something you can use for quality management and continuous improvement, rather than a simple pass/fail indicator.
Manufacturing tolerances aren’t getting looser, and production volumes aren’t slowing down. That combination is exactly why contact-based inspection is increasingly being supplemented — and in many cases replaced — by contactless, machine vision-based measurement. It offers a rare combination in industrial technology: better accuracy, faster throughput, and lower long-term cost, all at once.
For manufacturers evaluating how to modernize dimensional inspection on their own lines, Intelgic’s Contactless Measurement Inspection Solution is a useful place to see how 3D laser profiling and point cloud algorithms are being applied across automotive, aerospace, medical device, electronics, and metal fabrication production lines today.
For More interesting blogs visit: clocktimes